
The Complete Guide to Building and Furnishing a Home in Bluffton, SC
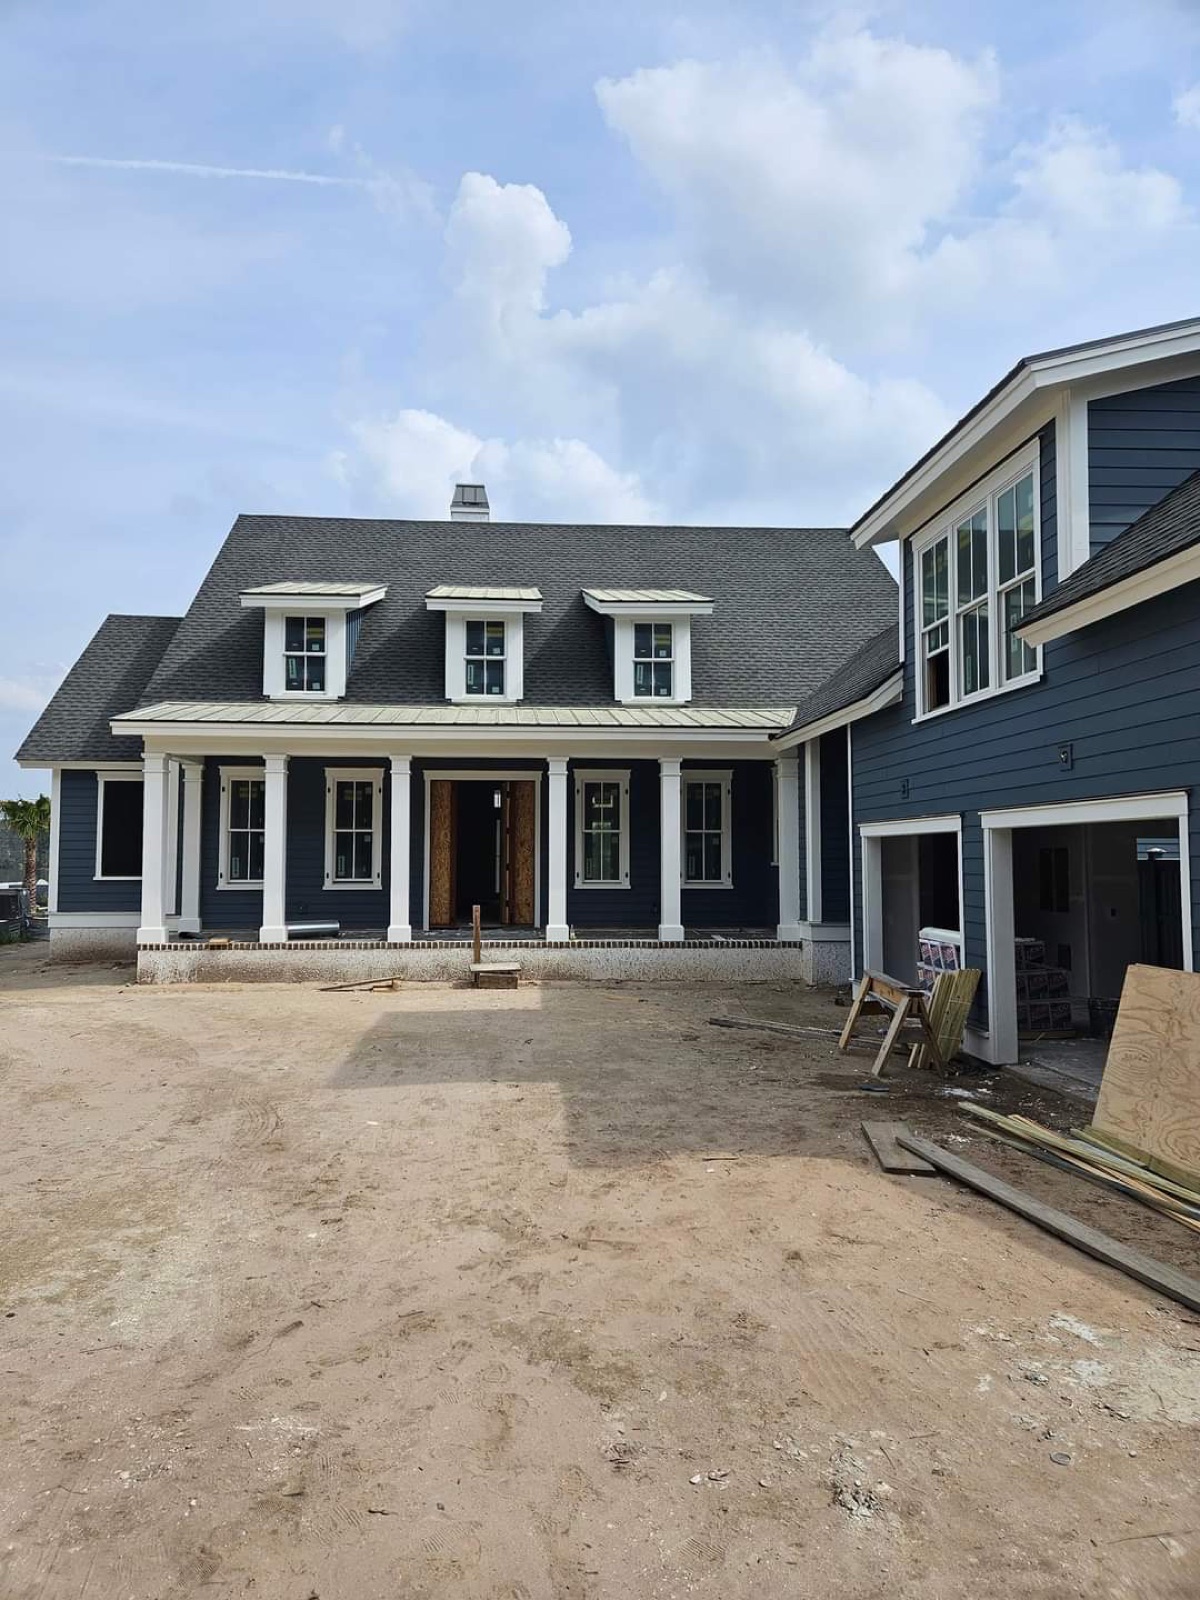
Building a custom home in Bluffton or the surrounding South Carolina Lowcountry can be incredibly exciting. You get the opportunity to create a home specifically around how you want to live, choose the setting, select the finishes and ultimately see something that existed on paper become your home.
It can also be overwhelming.
There are hundreds, probably thousands, of decisions between buying a homesite and finally hanging the artwork. And one of the biggest mistakes I see is thinking of building the house and furnishing the house as two separate projects.
They aren't.
The location of your windows affects your furniture plan. The size of your rooms determines your rug sizes. Your flooring influences your wood finishes. Your cabinetry and lighting establish a level of finish that the furniture eventually needs to complement. And the money you spend during construction affects what is left when it is time to actually furnish the home.
Having been through the custom building process myself, and now working with homeowners as both an interior designer and builder liaison, I believe the best approach is to start thinking about the finished home from the very beginning.
Here is what I would consider before building and furnishing a custom home in Bluffton, Okatie and the surrounding Lowcountry.
Start With the Community and Understand That They Are All Different
One of the attractions of the Bluffton and Okatie area is the variety of communities available. But they are not interchangeable.
For buyers who want golf and private club living, communities to research include Palmetto Bluff, Colleton River, Callawassie Island, Oldfield, Belfair, Hampton Hall, Rose Hill, Berkeley Hall and Moss Creek.
If golf isn't the priority but you still want extensive amenities, Hampton Lake offers a very different lifestyle centered around the lake and community amenities.
Heyward Point in Okatie, near Callawassie, is another community to watch as newer homes continue to be developed on larger homesites.
There are also smaller pockets of land outside the larger master planned communities where homeowners are building custom homes without the same country club model.
As land closer to Bluffton becomes harder to find, buyers are also looking farther north toward Okatie, Beaufort and communities such as Cane Island.
Homesite inventory changes quickly, and every community has its own architectural guidelines, fees, approval procedures and builder requirements. Before purchasing a lot, understand not only what you can build, but what the entire process will require.
A spectacular homesite isn't necessarily the right homesite if the architectural restrictions prevent you from building the house you actually want.
Interview Several Builders Before You Choose One
I cannot emphasize this enough: interview more than one builder.
When we were preparing to build in Hampton Lake, the builders we interviewed included H2 Builders, AR Homes, Jacoby & Sons, Shoreline Construction and Coastal Signature Homes. That was our personal shortlist based on the builders and reputations we were hearing about in Hampton Lake at that time, not a current ranking or endorsement.
The important lesson wasn't simply which builder we ultimately selected. It was discovering how differently every builder operates.
Some builders are highly structured. Some are much more flexible. Some have large organizations with project managers, designers and established systems. Others are smaller and more hands on. Some want nearly every decision made before construction begins. Others make selections with you as the project progresses. Some personalities are very direct. Others are more collaborative.
There is no single model that is right for everyone.
You may be working with this company for a year and a half or longer. You are going to have difficult conversations. There will be problems to solve. There will be decisions involving substantial amounts of money.
Personality fit matters. Communication style matters. Organization matters.
You are not simply hiring someone to construct walls and a roof. You are entering into a long and complicated working relationship.
Do Your Own Research, Not Just the Builder's References
Builder references are useful, but remember that a builder gets to choose which references to give you.
Do additional research yourself. Talk to people in the community who have recently built. Ask neighbors. Search your community Facebook group. Ask questions on Nextdoor. Find out who had a good experience and who didn't.
More importantly, ask why.
One homeowner may hate a very structured builder because she wanted unlimited flexibility. Another homeowner may love that exact same builder because she wanted someone to keep the project moving and prevent decision paralysis.
Ask questions such as:
- How was communication?
- How often did you receive updates?
- Who was your day to day contact?
- How were problems handled?
- Were allowances realistic?
- Were change orders clearly explained?
- How close was the original estimate to the final cost?
- Did the project stay reasonably close to schedule?
- How responsive was the builder after closing?
- Would you use them again?
And if a builder doesn't currently have a furnished model open to the public, ask to tour one or two recently completed homes.
You learn far more walking through a finished house than you will looking at a rendering.
Look at trim work. Open doors. Look inside cabinets. Examine transitions between materials. Look at the stair railings, tile work, flooring, paint and exterior details.
The photographs may be beautiful. You want to understand how the house feels in person.
Don't Try to Compare Builders Solely by Their Ballpark Price
One of the most difficult parts of interviewing builders is trying to compare pricing.
Unfortunately, you are almost never comparing apples to apples.
One builder may include a generous cabinetry allowance while another includes something very basic. One may include extensive trim. Another may quote the home with minimal millwork knowing most clients will add it later. One builder's appliance allowance may realistically cover what you expect to install. Another may be thousands of dollars short.
Landscape packages, lighting, hardware, closets, flooring, plumbing fixtures, site work and many other categories can vary dramatically.
That is why the lowest preliminary number isn't necessarily the least expensive house.
In fact, a low starting number can create a false sense of security.
If $1.5 Million Is Your Absolute Maximum, Don't Plan a $1.5 Million House
This may be one of the most important pieces of advice in this entire guide.
If a builder tells you your house will cost approximately $1.5 million, and $1.5 million is the absolute maximum amount you can spend, you are setting yourself up for a very stressful experience.
There are almost always things that change.
Maybe you upgrade the cabinetry. Maybe site work costs more than anticipated. Maybe you decide the standard flooring isn't what you expected. Maybe the lighting allowance doesn't begin to cover the fixtures you love.
And then there are the things that weren't really part of the house budget in the first place. The fence. The dock. The landscaping upgrade. The additional patio. The outdoor kitchen. Or the last minute realization that the upstairs porch absolutely needs to be screened because you have now met the Lowcountry mosquitoes, bugs and tree frogs.
For my own planning, I would want at least a 10 to 20 percent cushion between the early projected cost and the number that represents my absolute financial limit. That isn't a guarantee that every project will run 10 to 20 percent over. It is simply a mindset that gives you room to make decisions without every upgrade becoming a crisis.
The more thoroughly you communicate your expectations before the contract is finalized, the better the initial pricing should become.
But I would still build in breathing room.
There is nothing enjoyable about creating your dream home while constantly realizing that you're going to have to eliminate the things that made it your dream home in the first place.
For a deeper discussion of keeping construction costs under control, read Stop Losing Money on Change Orders and Allowances.
Budget for the Furniture at the Same Time You Budget for the House
This is where I see many homeowners get caught.
They establish a construction budget. Then the house is nearly finished and suddenly realize they need:
- Furniture
- Rugs
- Lighting
- Artwork
- Window treatments
- Mattresses
- Bedding
- Outdoor furniture
- Accessories
- Delivery
- Installation
Potentially dozens of rooms and dozens of windows.
Those costs are not insignificant.
If you are building a 3,000, 4,000 or 5,000 square foot custom home, the furnishing budget should be discussed while you are establishing the construction budget, not after the house is built.
Otherwise you can end up with a beautifully detailed $2 million home and no realistic budget left to furnish it at the level the architecture deserves.
That doesn't mean every piece of furniture needs to be expensive. In fact, I am a big believer in mixing price points.
But the interior should feel consistent with the home.
I explore that balance in much more detail in Building & Furnishing a Home in Bluffton and the Lowcountry: Where to Save and Where to Splurge.
Design the House Around How You Actually Live
A custom home should be more than a standard floor plan with upgraded tile.
Before plans are finalized, think about how you actually live.
- Do you entertain frequently?
- Do you cook every night?
- Do both spouses work from home?
- Do you have dogs?
- Do grandchildren visit?
- Do aging parents stay with you?
- Where does the luggage go?
- Where will you store the vacuum?
- Where do Amazon boxes land?
- Where will the dog's leash live?
- Where will guests put coats?
- Where does the coffee maker sit?
- Where do you charge your phone?
Those details sound small until you live with a house that didn't account for them.
A truly custom home should solve problems for you.
That may mean a back kitchen or scullery for entertaining, a pet washing station in the laundry room, dual offices, a first floor guest suite, additional accessible features or cabinetry specifically designed around the appliances and serving pieces you own.
I wrote more about this in What Makes a Home Truly Custom and The Rise of the Back Kitchen: The Must-Have Feature in New Homes.
Look at the Floor Plan Through a Furniture Designer's Eyes
Before you approve a floor plan, furnish it.
Not literally. On paper.
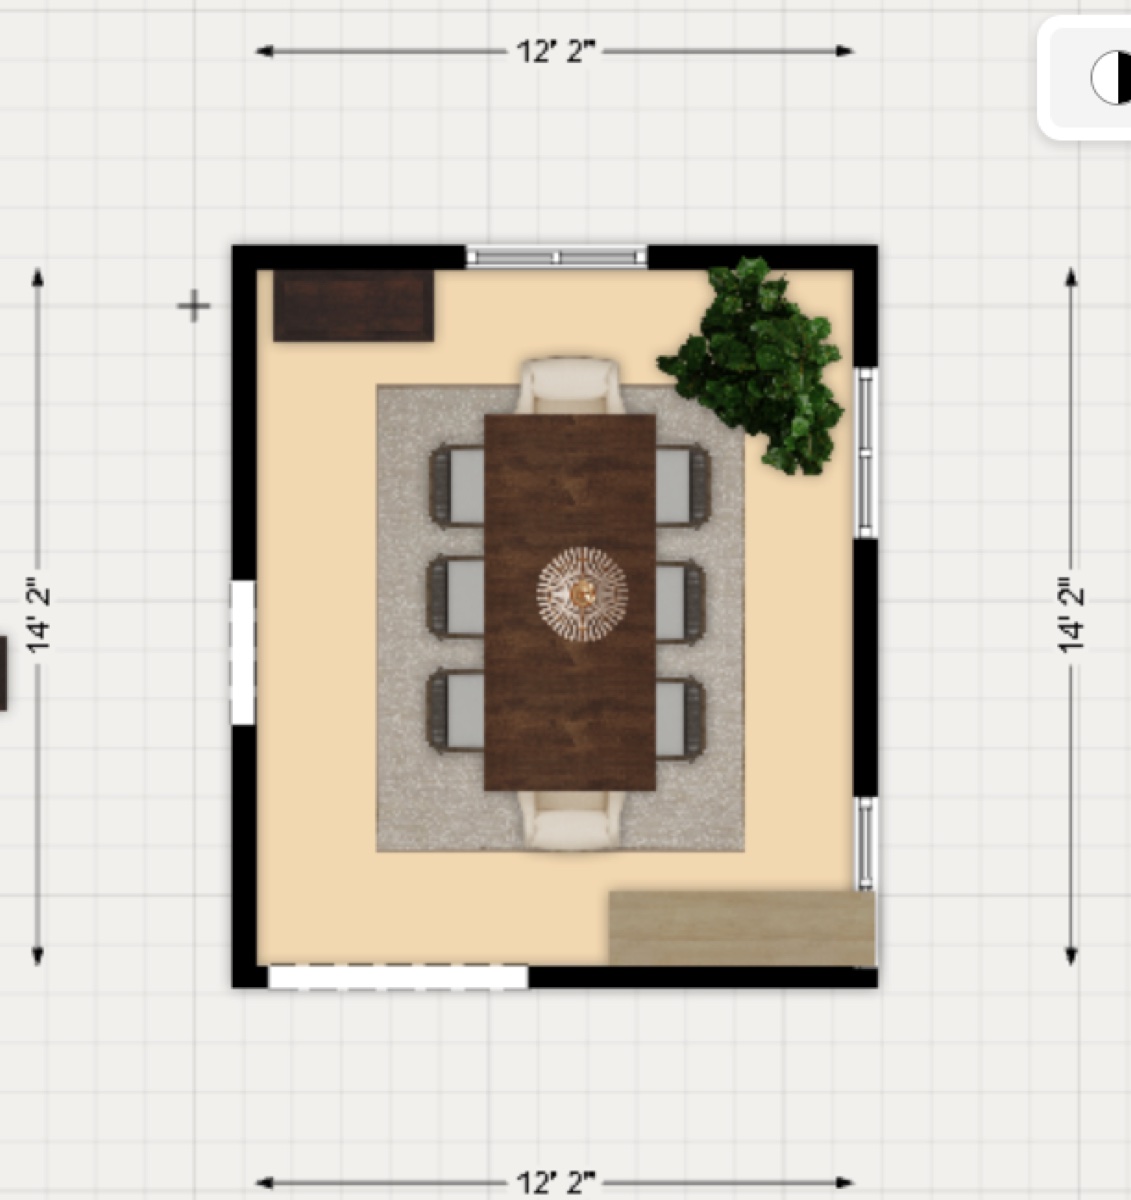
Put a king bed in the primary bedroom. Place the sofa, chairs and coffee table in the great room. Put a dining table with chairs in the dining room. Determine where the television will go. Measure traffic paths. Make sure doors don't swing into furniture. Check whether the great room actually allows a conversation area.
Architectural plans can look wonderfully spacious until actual furniture is added.
This is one of the reasons I use 2D furniture plans and renderings with clients. Scale can be difficult to visualize from a blueprint. Seeing furniture in the space before construction is complete can reveal problems early, when they are considerably easier to solve.
Think About Your Windows Before They Are Built
Windows are one of the most overlooked areas of custom home planning.
Everyone loves natural light, but more windows are not automatically better.
Before approving them, ask:
- Will this window require privacy?
- What direction does it face?
- Will morning or afternoon sun create glare?
- Will sunlight damage artwork, rugs or upholstery?
- Does the window eliminate the only logical wall for a dresser?
- Will a window beside the bed interfere with nightstands?
- Does the closet really need a window, or are you sacrificing valuable storage while exposing clothing to sunlight?
And one question people almost never ask early enough: how much is it going to cost to cover all of these windows?
Plantation shutters, woven shades, custom Roman shades, drapery, room darkening treatments and motorization can add significantly to the furnishing budget.
You should be thinking about them before the windows are installed.
Read Before You Build: The Window Decisions No One Warns You About for a much deeper look at window placement, privacy, sun exposure, blocking and treatment costs.
Spend Where It Is Difficult to Upgrade Later
When construction costs start climbing, it is tempting to begin cutting everywhere.
I prefer to prioritize things that are expensive, disruptive or difficult to change later.
Architectural millwork is a good example. Judges paneling, substantial crown molding, ceiling treatments, beams, built ins and thoughtful trim give a home character that furniture alone cannot create.
Quality flooring matters because replacing it after you move in is disruptive.
Kitchen cabinetry matters because the kitchen is one of the most heavily used spaces in the home.
Well designed closets matter because you use them every day.
You can always buy another decorative bowl.
Adding proper architectural detailing throughout an already completed home is another matter.
My complete breakdown is in Building & Furnishing a Home in Bluffton and the Lowcountry: Where to Save and Where to Splurge.
Understand What Is Driving Your Cabinetry Price
Cabinetry can be one of the most confusing quotes in a build.
Two kitchens can look relatively similar in photographs while costing dramatically different amounts.
Why? Cabinet construction, customization, door style, finish, modifications, interior accessories, hardware and sizing can all affect price.
Tall Lowcountry homes add another issue: scale. If you have 10, 11 or 12 foot ceilings, one standard row of upper cabinets can look surprisingly undersized. Stacked cabinetry may cost more, but it can make the kitchen feel appropriately proportioned to the architecture.
That doesn't mean every cabinet in the house needs to come from the most expensive line. You may choose a more customized product for the main kitchen and a simpler line for laundry rooms or secondary bathrooms.
Read A Look Inside Cabinetry: Understanding What's Driving the Price for more on how cabinetry pricing works.
And before you finalize the kitchen itself, read The Difference Between a Good and Great Kitchen Design.
Think About the Entire Palette, Not One Selection at a Time
Building selections often happen in isolation.
Today you choose flooring. Next month you pick countertops. Three weeks later you select cabinet hardware. Then comes lighting. Then tile. Then furniture.
The danger is ending up with a collection of individually pretty things that don't actually look good together.
Your flooring affects your furniture finishes. Your cabinet color affects your countertops. Your countertops affect your backsplash. Your hardware affects your lighting and plumbing finishes. Your wood tones affect rugs and woven window treatments.
The goal isn't for everything to match.
The goal is for everything to relate.
That becomes particularly important in the open concept homes common throughout the Lowcountry, where you may be able to see the kitchen, dining room, great room and foyer all at once.
Don't Wait Until Closing to Start Furnishing the House
Furniture planning should begin months before move in.
Lead times vary. Custom upholstery takes time. Some products arrive quickly while others take months.
Then there is the logistical issue.
If you are moving from out of state, where will everything be delivered? Do you want trucks arriving at your new house every other day? Who is checking for damage? Where will everything be stored if construction is delayed? Can deliveries be consolidated?
These questions become especially important when you are furnishing an entire house rather than buying one sofa.
You also don't necessarily want to buy everything from one showroom simply because it makes the process easier. A home furnished completely from one source can begin to feel like a furniture store vignette rather than a collected home.
At the same time, shopping at twenty different places creates its own headaches.
The goal is a smart sourcing strategy.
Read How Many Stores Should You Shop When Furnishing an Entire House? for more on balancing variety with logistics.
Be Strategic About Rugs
Rugs are another category where prices vary enormously.
A 9 by 12 rug might cost under $1,000, or well over $10,000.
Neither is automatically right or wrong.
Think about the room. Think about pets. Think about stains. Think about how heavily the space is used. Think about whether the rug is simply meant to provide texture and softness or whether it is the piece of artwork around which you are designing the room.
In many casual Lowcountry homes, jute, wool blends and other textured rugs can look wonderful without consuming an enormous part of the furnishing budget.
In another room, a beautiful hand knotted Oushak or Persian rug may be the piece worth investing in.
For materials, price points, pet considerations and where to shop locally, read The Complete Guide to Buying a Rug in Bluffton and Hilton Head.
Consider Whether a Furnitureland South Trip Makes Sense
If you are furnishing an entire home, you may eventually hear someone say, "You should just drive to Furnitureland South."
Located outside High Point, North Carolina, Furnitureland South can be worthwhile when you need a significant amount of furniture and want to see many brands, styles and full size rugs in one trip.
But it isn't automatically the right answer for everyone.
If you only need a sofa and two chairs, the drive may not make sense.
If you are furnishing an entire new home and potentially purchasing eight rugs, multiple bedrooms, dining furniture, upholstery and occasional pieces, the equation changes.
I break down the pros, cons and what to expect in Should You Shop at Furnitureland South? An Interior Designer's Take.
Decide Who Is Keeping Track of the Big Picture
A builder's job is to build the house. An architect's job is to design the architecture. A cabinet designer is focused on cabinetry. A lighting showroom is helping with lighting. A furniture salesperson is selling furniture.
But somebody needs to be looking at the finished home as a whole.
That is one of the places an interior designer or builder liaison can provide real value.
Is the chandelier box in the correct place for the dining table? Is there enough wall space for the furniture? Is the tile selection coordinating with the cabinet finish? Is there blocking where window treatments will eventually be installed? Does the furniture plan work with the electrical plan? Are selections being made in the correct order? Are we creating expensive problems that could have been avoided with one conversation six months earlier?
When clients are building from another state, that coordination becomes even more important.
For more about that role, read Stressed? This Is Where a Builder Liaison Can Help With the Build Process and Why Hiring an Interior Designer Is Worth Every Penny.
Protect Your Relationship Along With Your Budget
Building a house together can put an enormous amount of pressure on a couple.
You are making major financial decisions while also choosing hundreds of tiny details.
One person may care deeply about the kitchen. The other may care about the garage. One may want to spend more on millwork. The other may be watching the spreadsheet and wondering why anyone needs a $2,500 light fixture.
Decision fatigue is real. Money stress is real. And when every single decision feels like it could push you over your maximum budget, the process becomes much less enjoyable.
This is another reason I believe in establishing priorities and creating financial breathing room early.
Agree on the things that matter most. Agree on the places where you are willing to compromise. And try not to make every selection a referendum on who gets their way.
The objective is not to "win" the kitchen faucet discussion.
It is to move into a home that you are both excited to live in.
The More Planning You Do Before Construction, the Better
No custom build is going to be completely free of surprises.
But you can dramatically reduce the chaos by answering more questions earlier.
Before construction begins, think about:
- How you actually live
- Your realistic total budget
- Your financial cushion
- The cost of furnishings
- Window treatments
- Rugs
- Furniture layouts
- Storage
- Cabinetry
- Lighting
- Appliances
- Outdoor living
- Landscaping
- Fencing
- Docks or waterfront features
- Technology and electrical needs
- Pets
- Guests
- Accessibility
- Working from home
- How long you intend to live in the house
Most importantly, don't design the house in isolation and assume you will figure out the interiors later.
Design the finished home from the beginning.
That is how the architecture, construction selections, furniture and way you actually live all begin to support one another.
Building a Home in Bluffton? Enjoy the Process
Despite everything I have written about budgets, allowances, decision fatigue and frogs on unscreened porches, building a custom home can be an incredibly rewarding experience.
You get to create something specifically for you.
The goal is simply to go into the process with realistic expectations.
Interview your builders. Ask more questions than you think you need to ask. Talk to people who have already built. Understand exactly what is and isn't included in your budget. Leave yourself a financial cushion. Start planning the furniture and interior design before the house is finished. And surround yourself with people who communicate well and understand the vision for the finished home.
The more decisions you make intentionally at the beginning, the fewer expensive surprises you'll be trying to solve at the end.
Do designers ever have regrets when designing their own home? Yes, and here's what I would have done differently in 7 Things I’d Do Differently If I Were Building My Home Again.
Building or furnishing a home in Bluffton, Hilton Head, Okatie or the surrounding Lowcountry? Learn more about Bluff & Bay Interiors' interior design and builder liaison services, or start your project here.